
01
Browse known product lines
Compare product families, typical applications and visual references, then open the relevant catalogue.
Architectural Decorative Aluminum Materials Supplier
Browse six focused aluminum product lines, or share a drawing, PDF or reference image for a project-specific feasibility review.
Two ways to start
01
Compare product families, typical applications and visual references, then open the relevant catalogue.
02
Share a CAD export, PDF, photo or sketch. We review the critical dimensions, process, finish, quantity and destination before quoting.
Core products
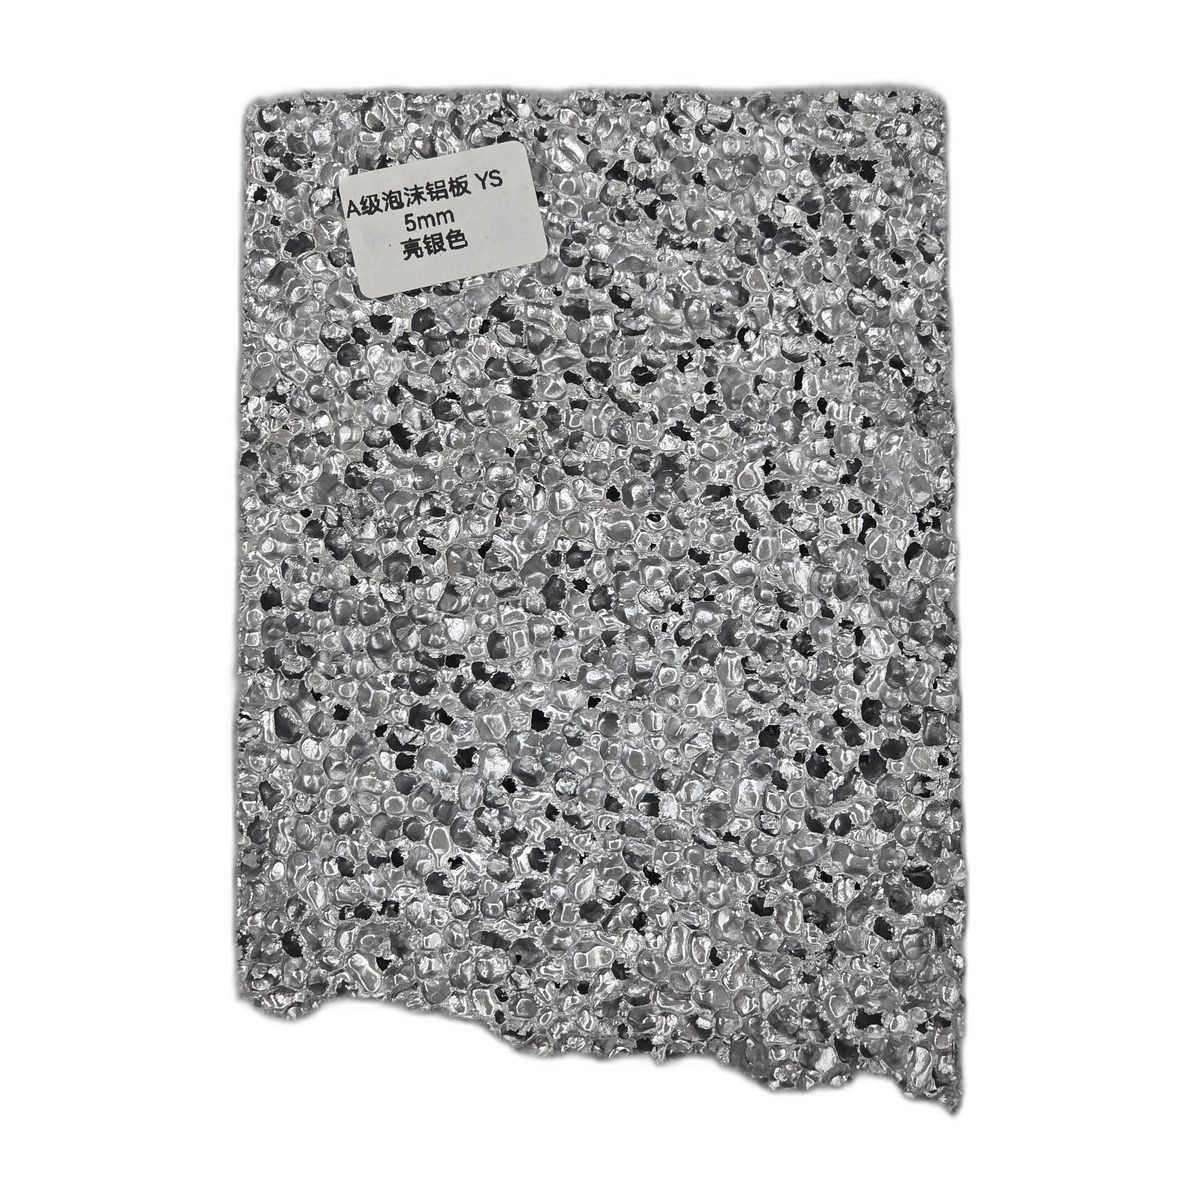
Open-cell metal texture for architectural, acoustic and decorative concepts.
Enquire about this product →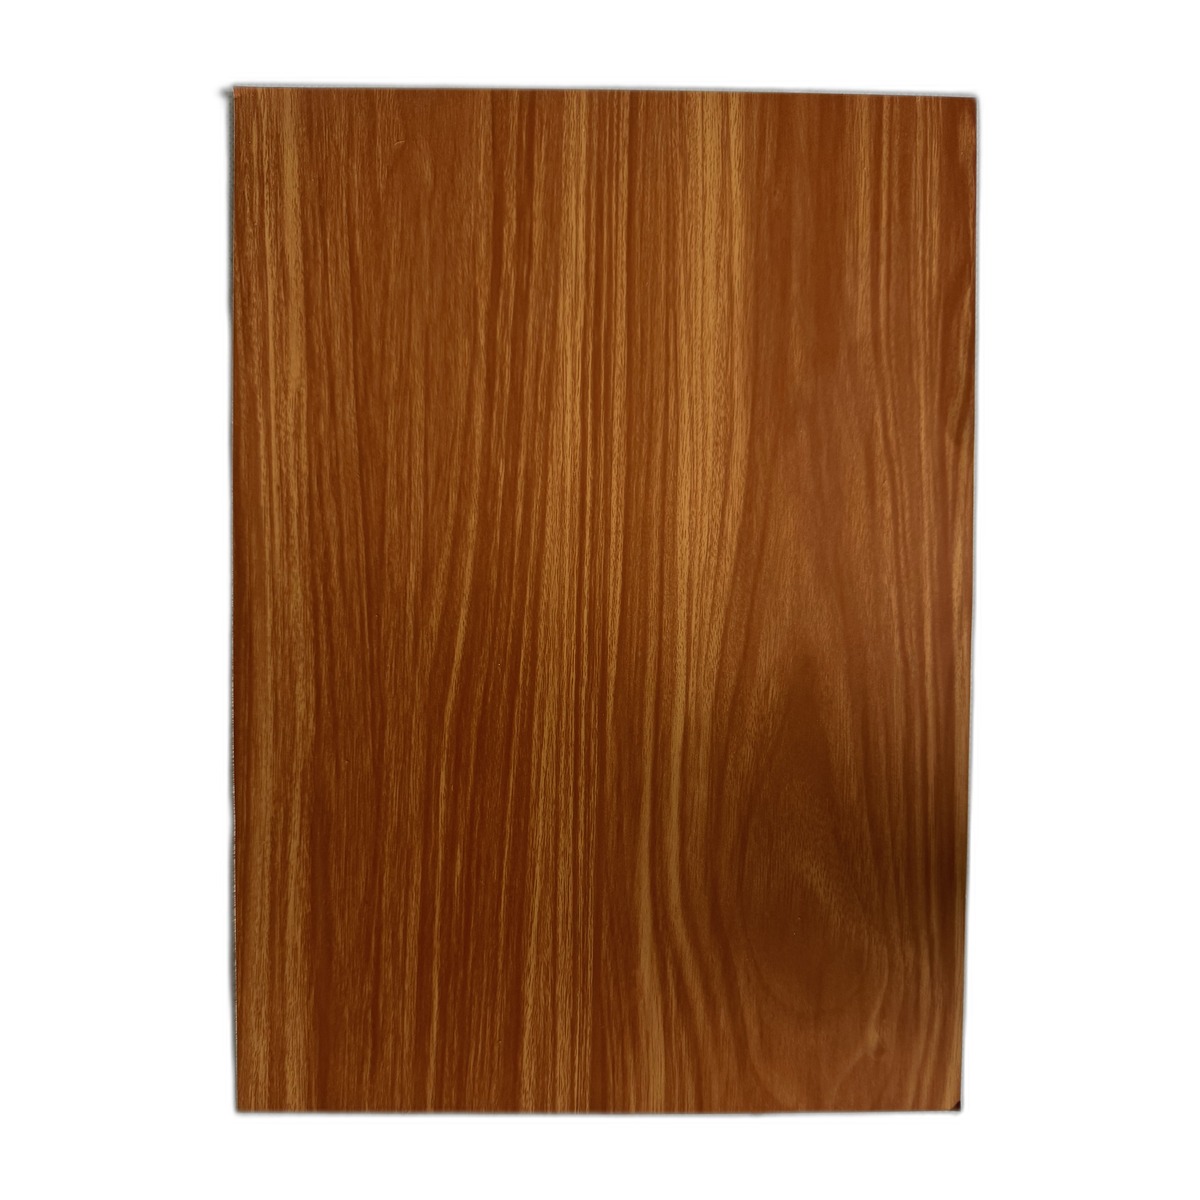
Patterned aluminum surfaces for panels, ceilings and fabricated components.
Enquire about this product →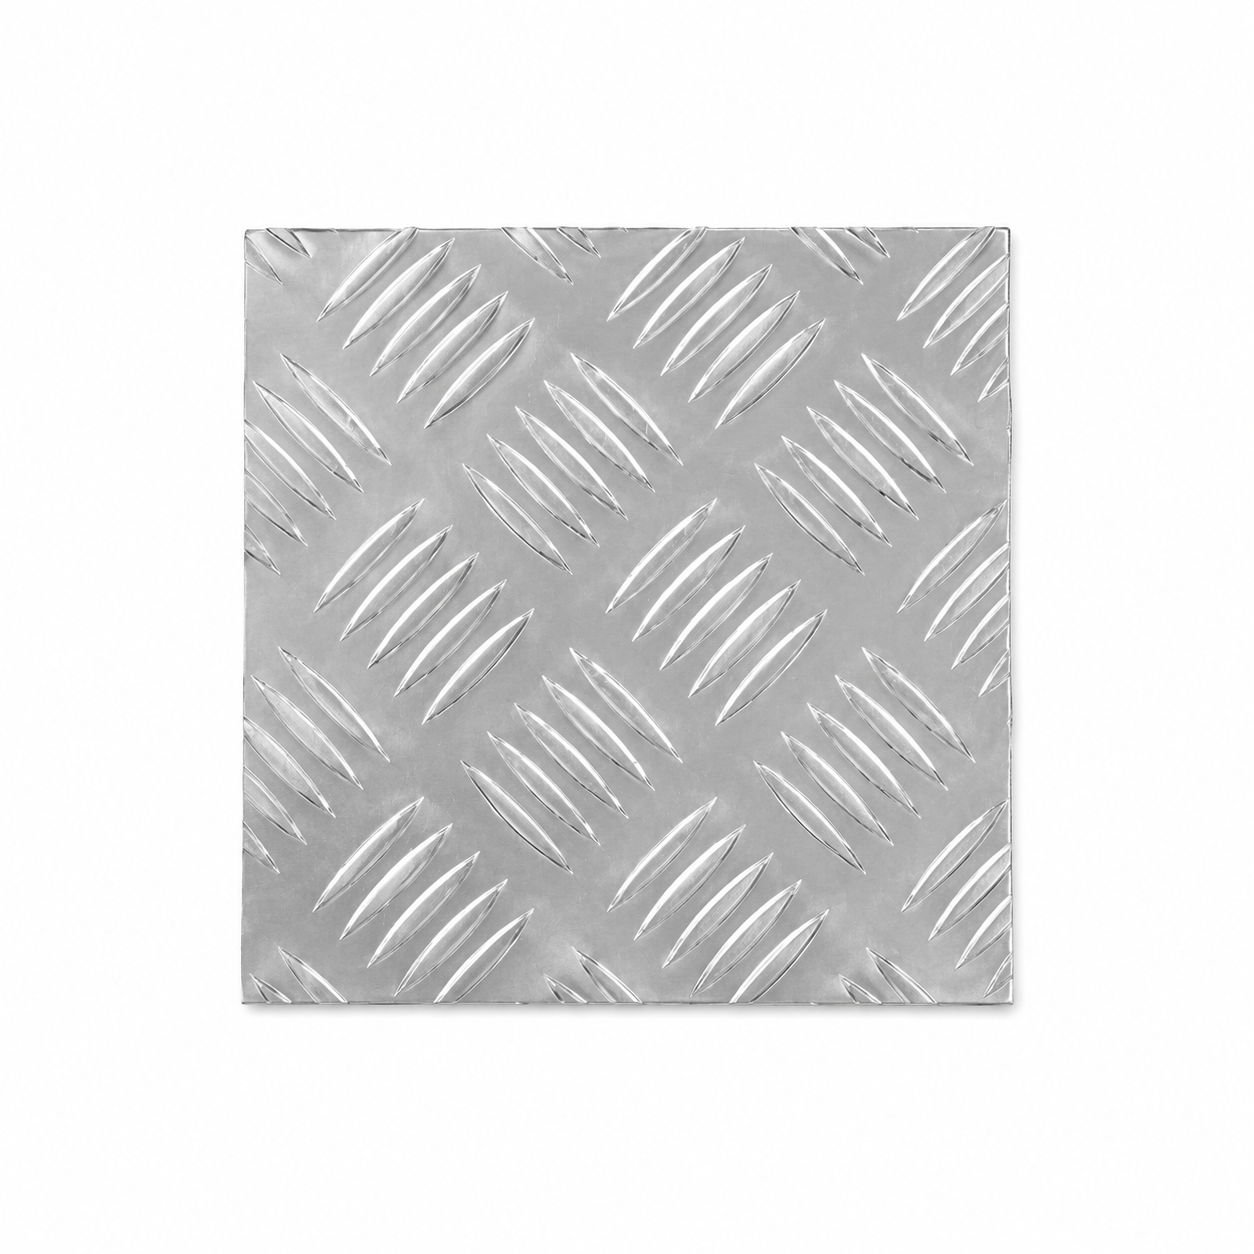
Raised-pattern sheet for flooring, steps, vehicles and industrial fabrication.
Enquire about this product →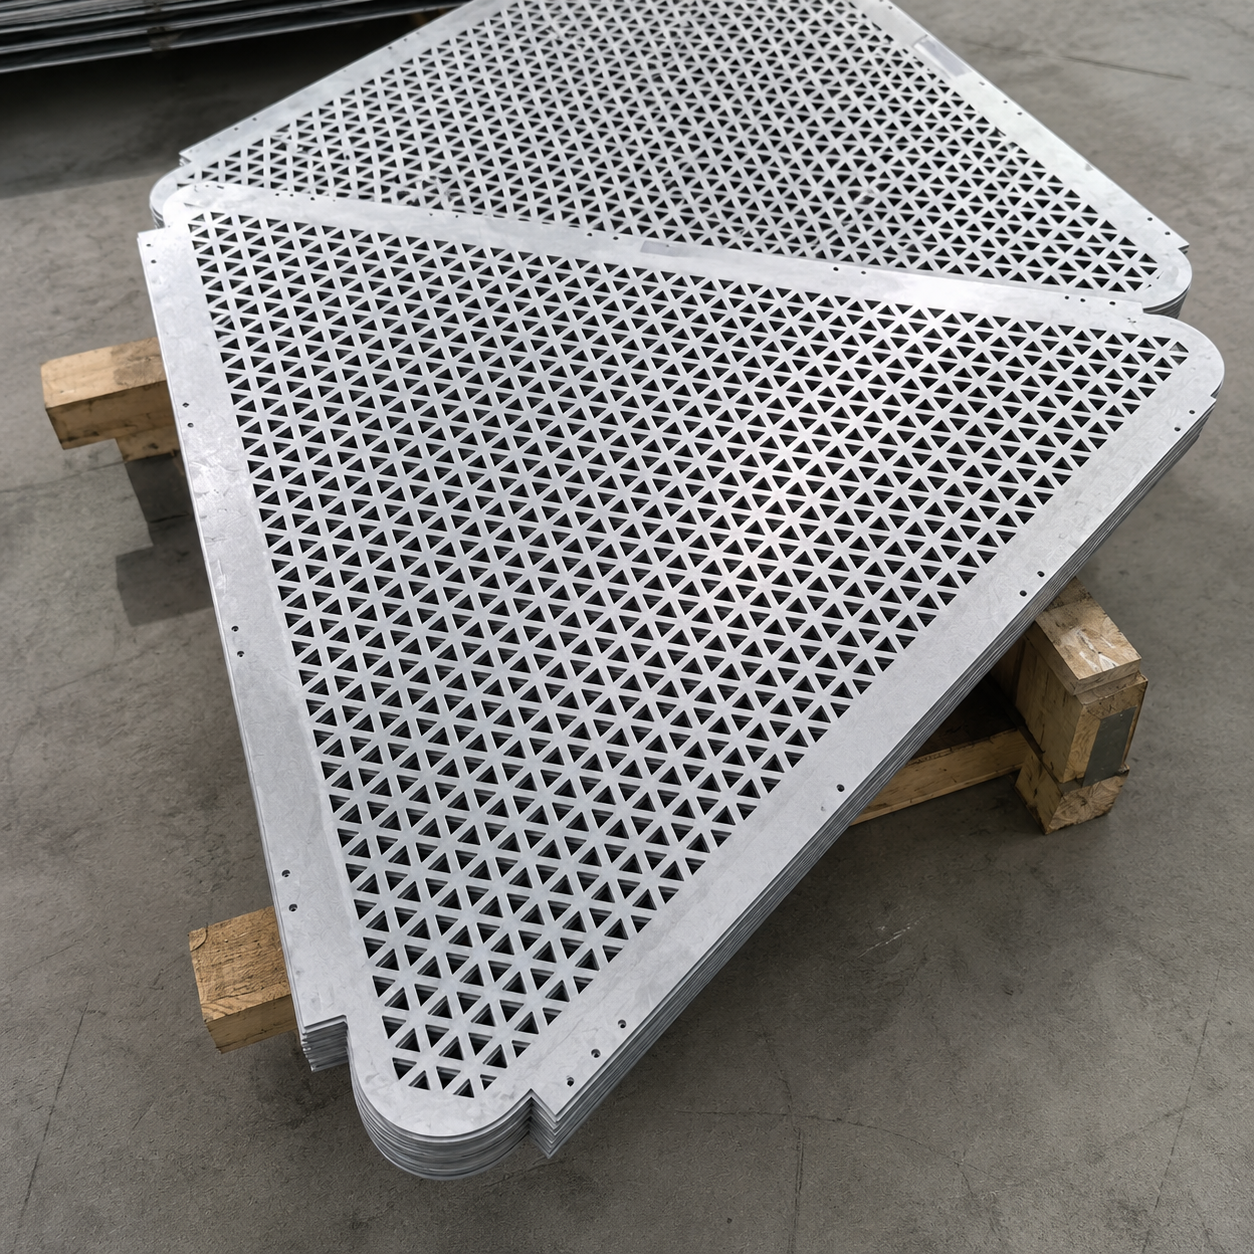
Custom hole patterns for facades, screens, ceilings and ventilation.
Enquire about this product →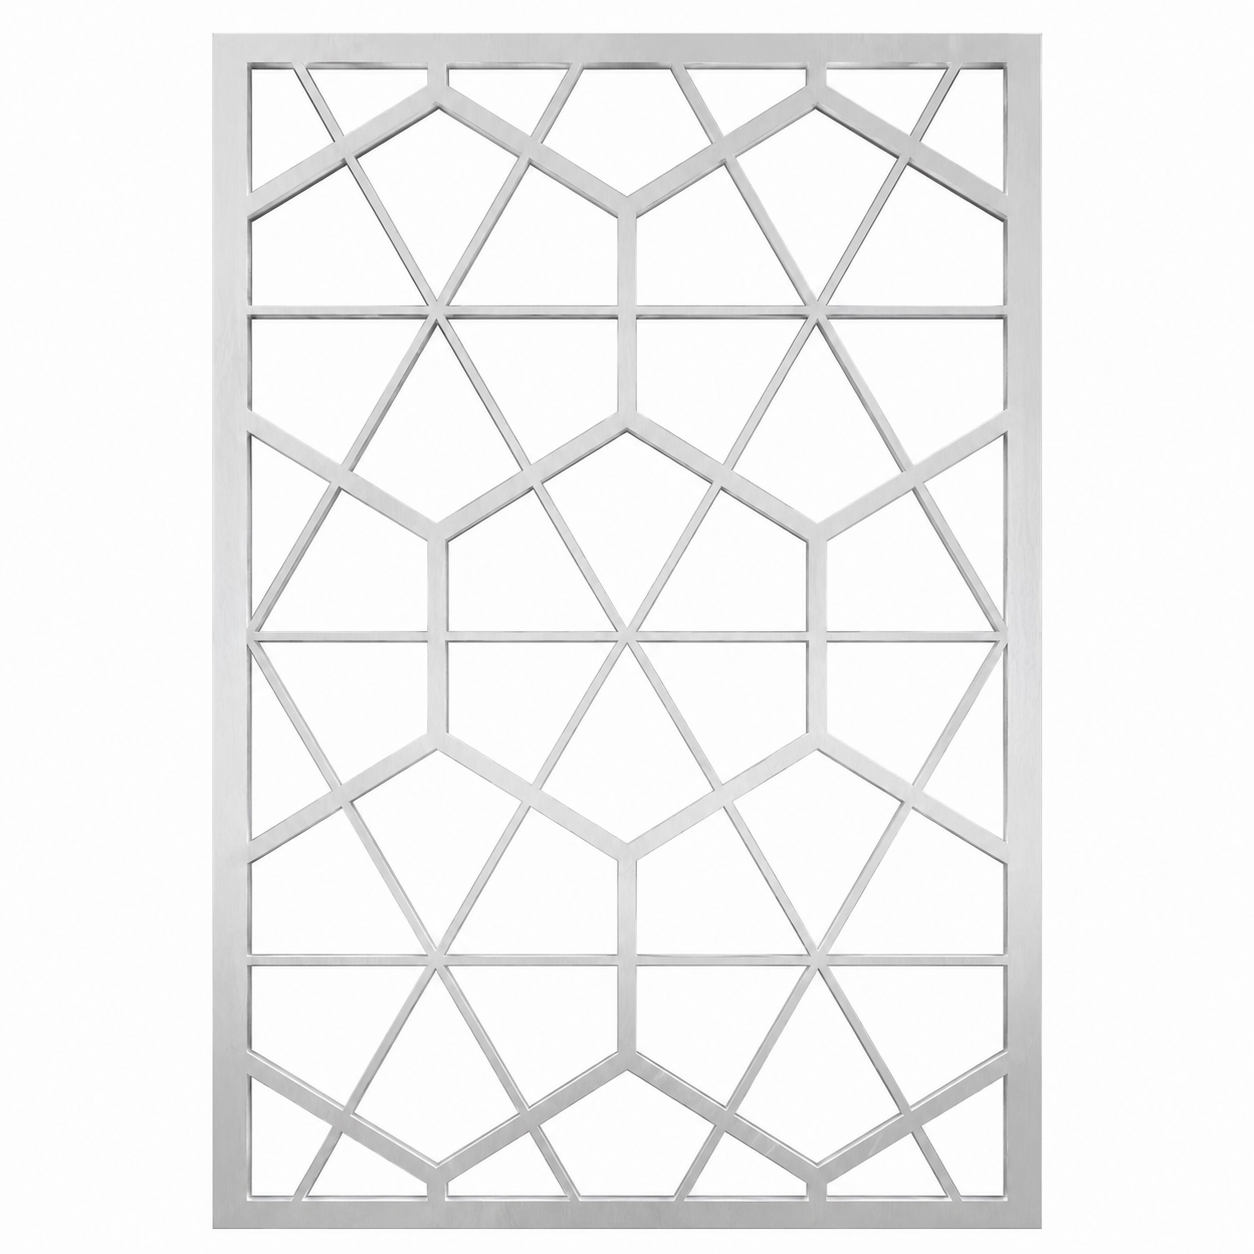
Custom-cut patterns for screens, partitions, facades and visual features.
Enquire about this product →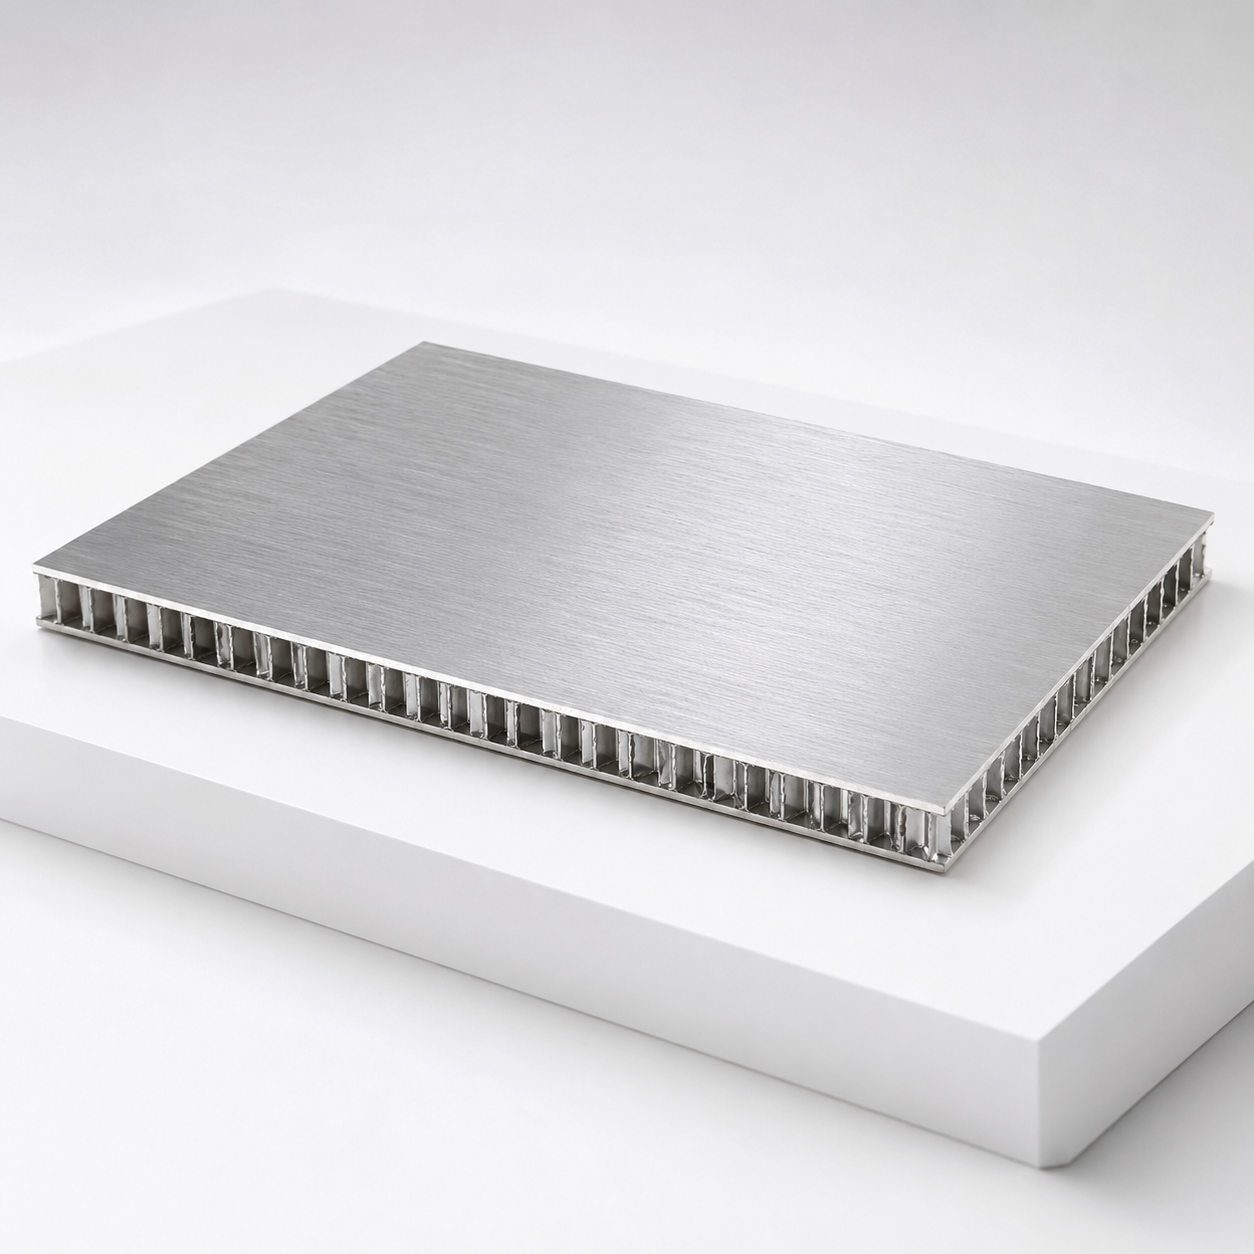
Lightweight sandwich panels for architectural surfaces and fitted systems.
Enquire about this product →Factory views
External production reference for foam texture and open-cell structure.
External production reference for embossed sheet and surface effects.
Factory footage for hole-pattern and panel-processing context.
A production reference for decorative relief and cut-panel requirements.
How we supply
Different aluminum products require different production routes. We coordinate known factory capabilities and qualified manufacturing partners according to the product, processing, finish and order conditions.
Final feasibility, specification, lead time and commercial terms are confirmed for each project before commitment.
Applications
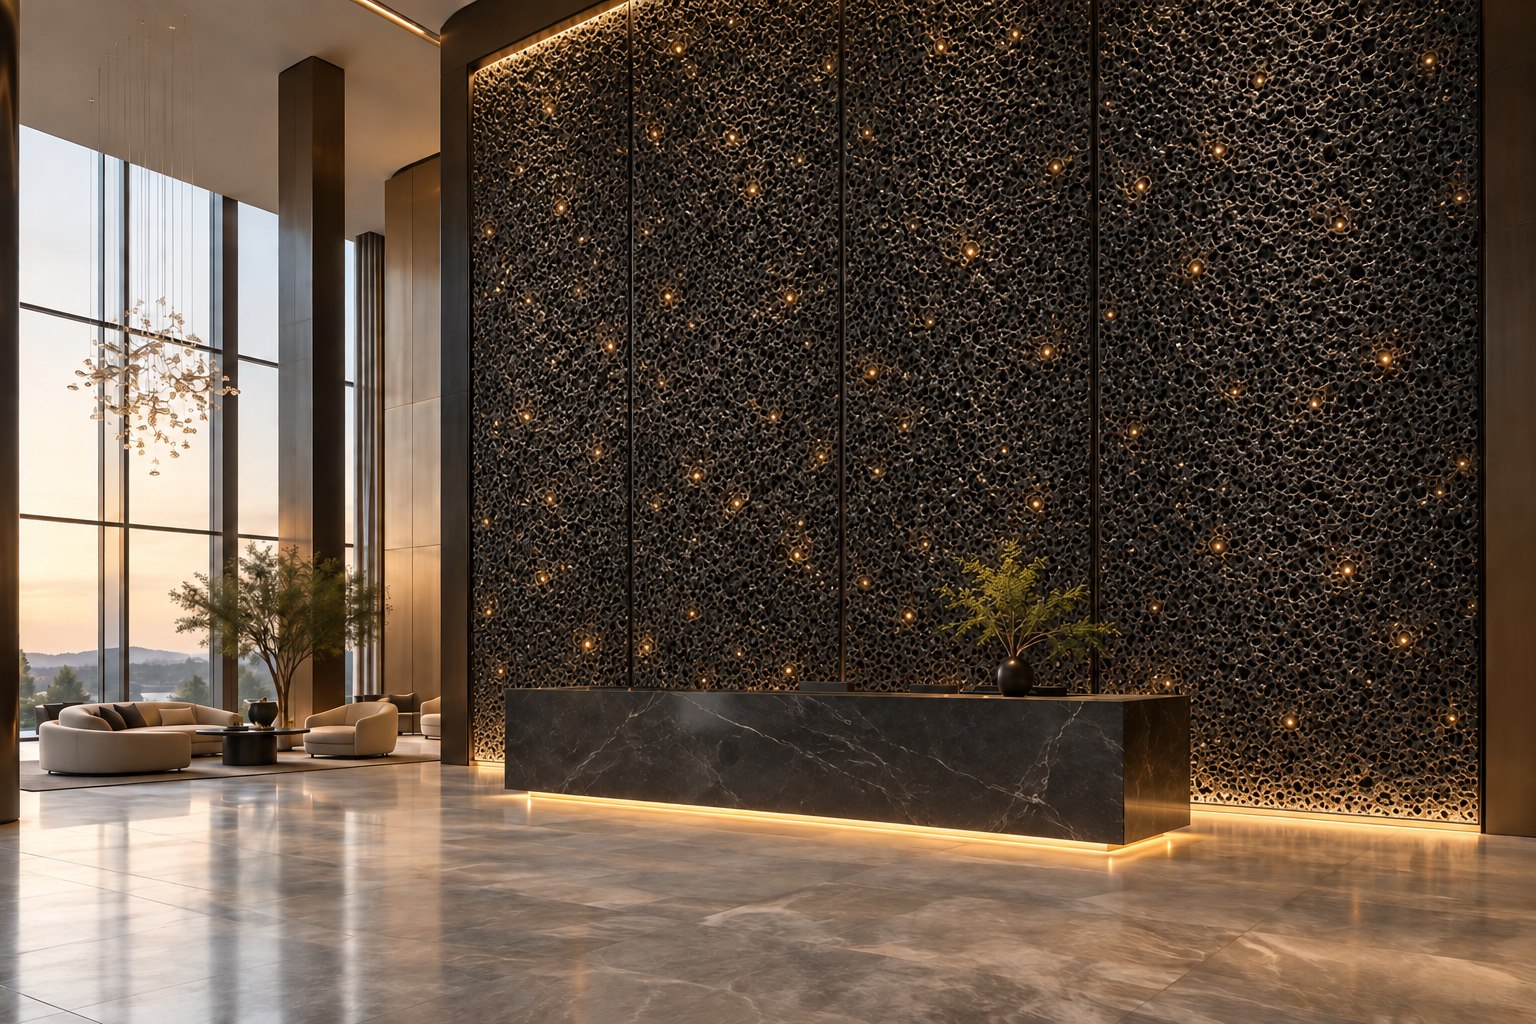
AI application concept / 01
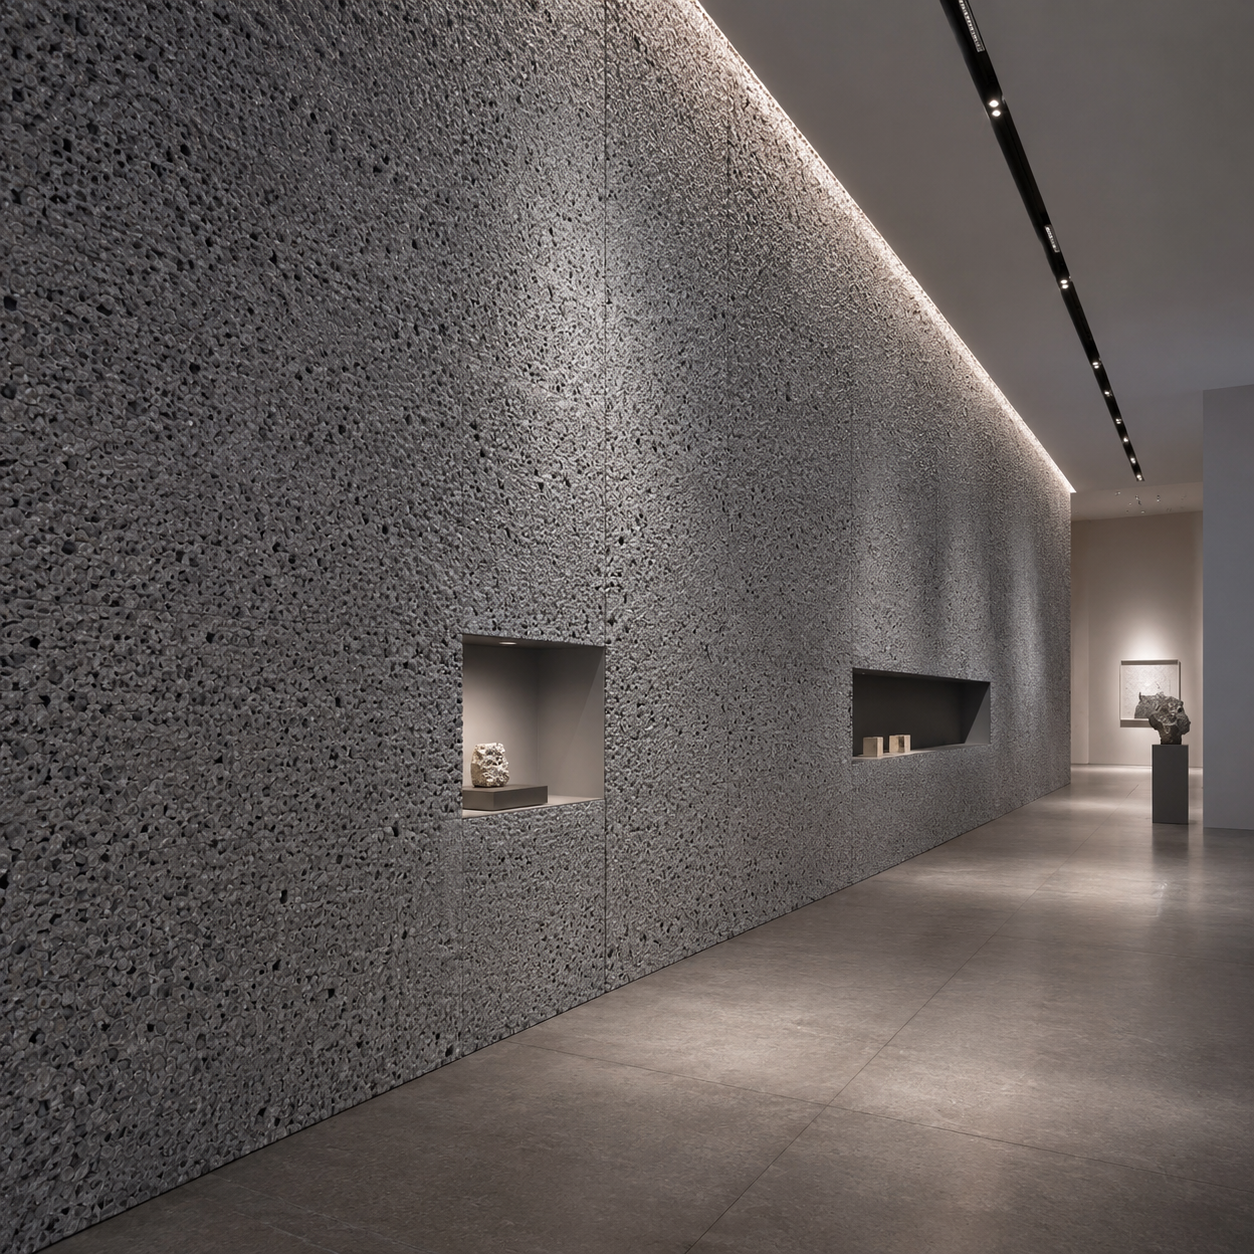
An open-cell metal texture offers a direction for feature walls and light boxes. Match the pore structure and lighting cavity using a physical sample.
Explore foam aluminum →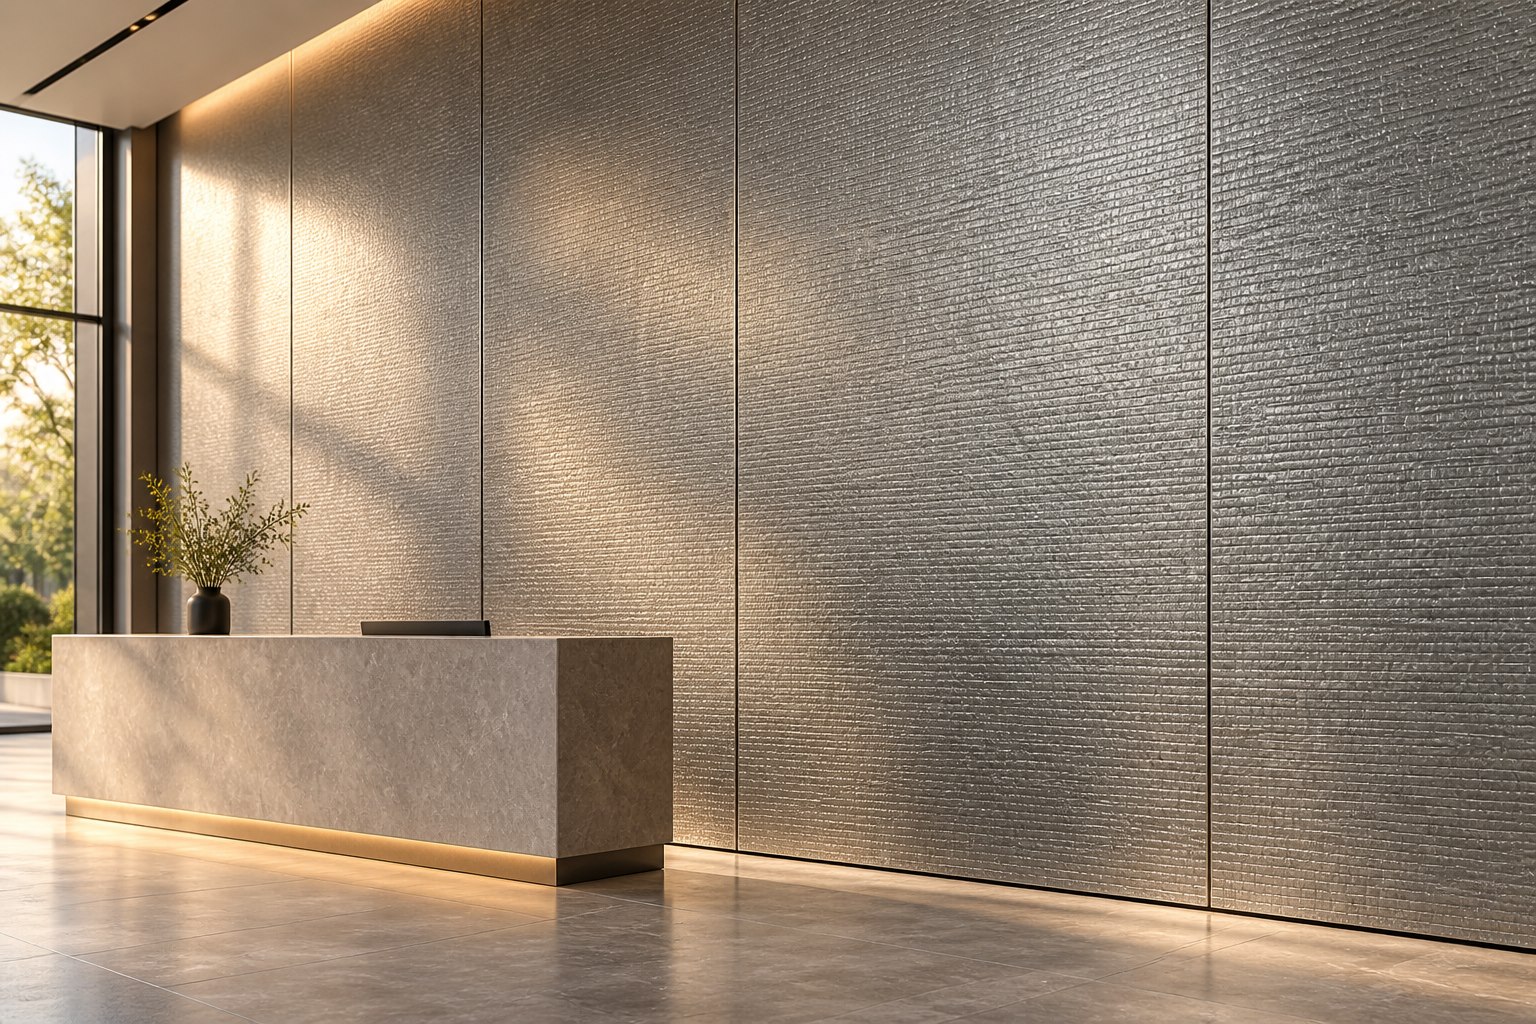
AI application concept / 02
Raised surface patterns create a tactile decorative wall. Choose the pattern from the catalogue, then confirm the sheet thickness, panel layout and finish.
Explore embossed sheet →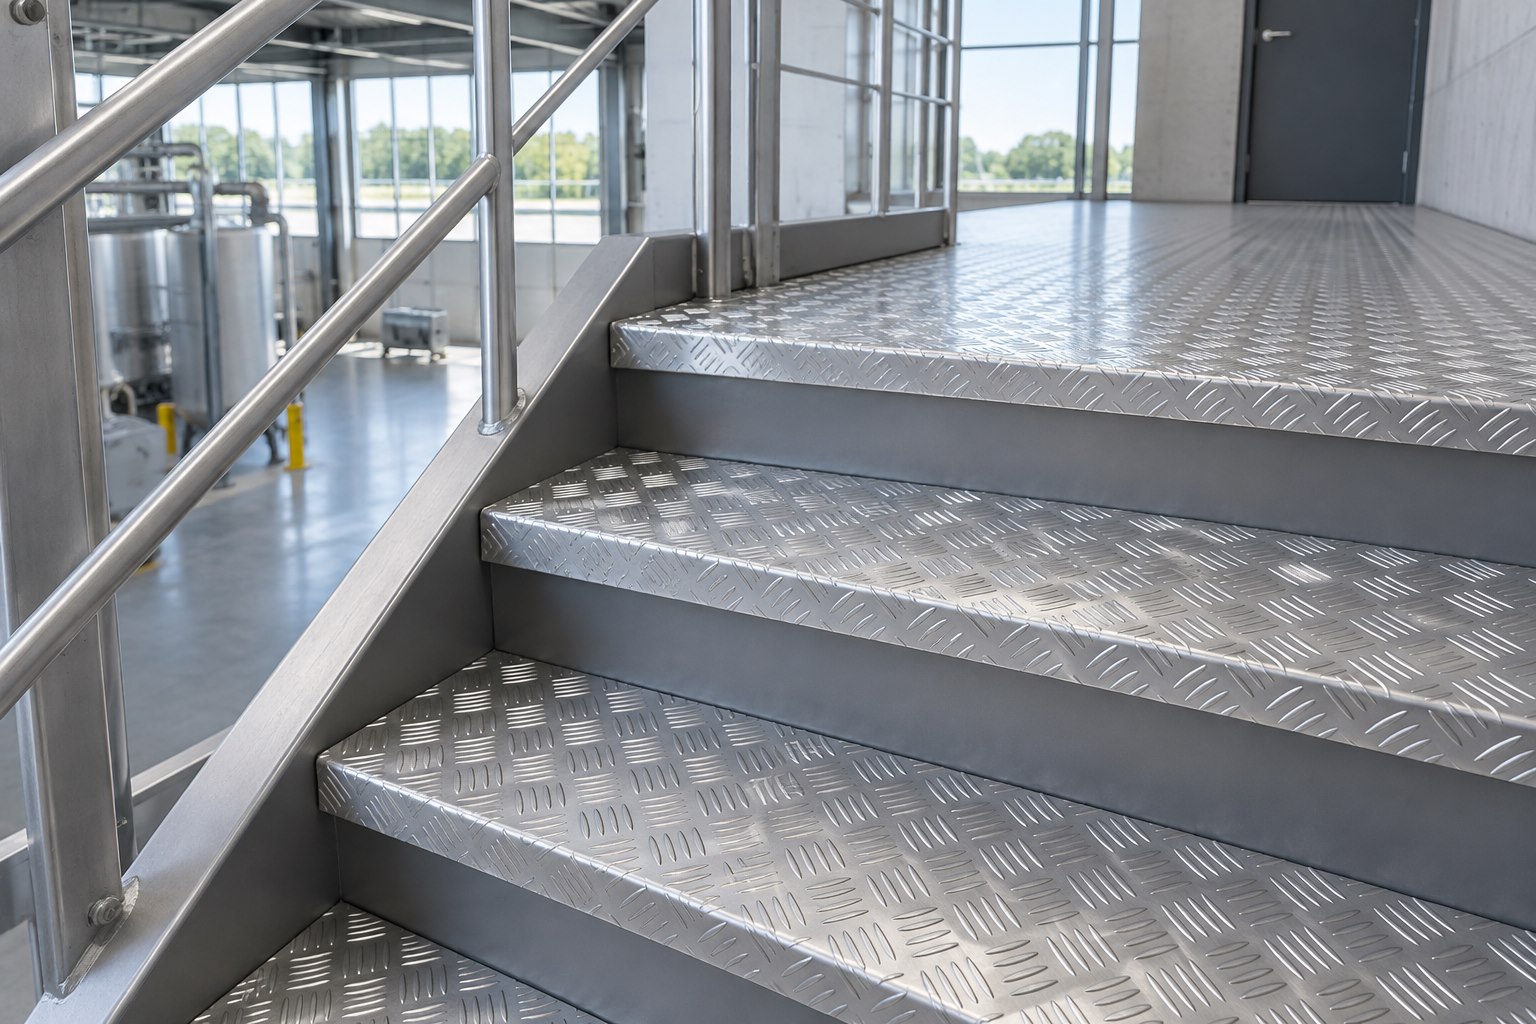
AI application concept / 03
Raised-pattern sheet is a starting point for treads and landings. Pattern, loading, supports and local requirements must be reviewed; the illustration is not a certified stair system.
Explore checker plate →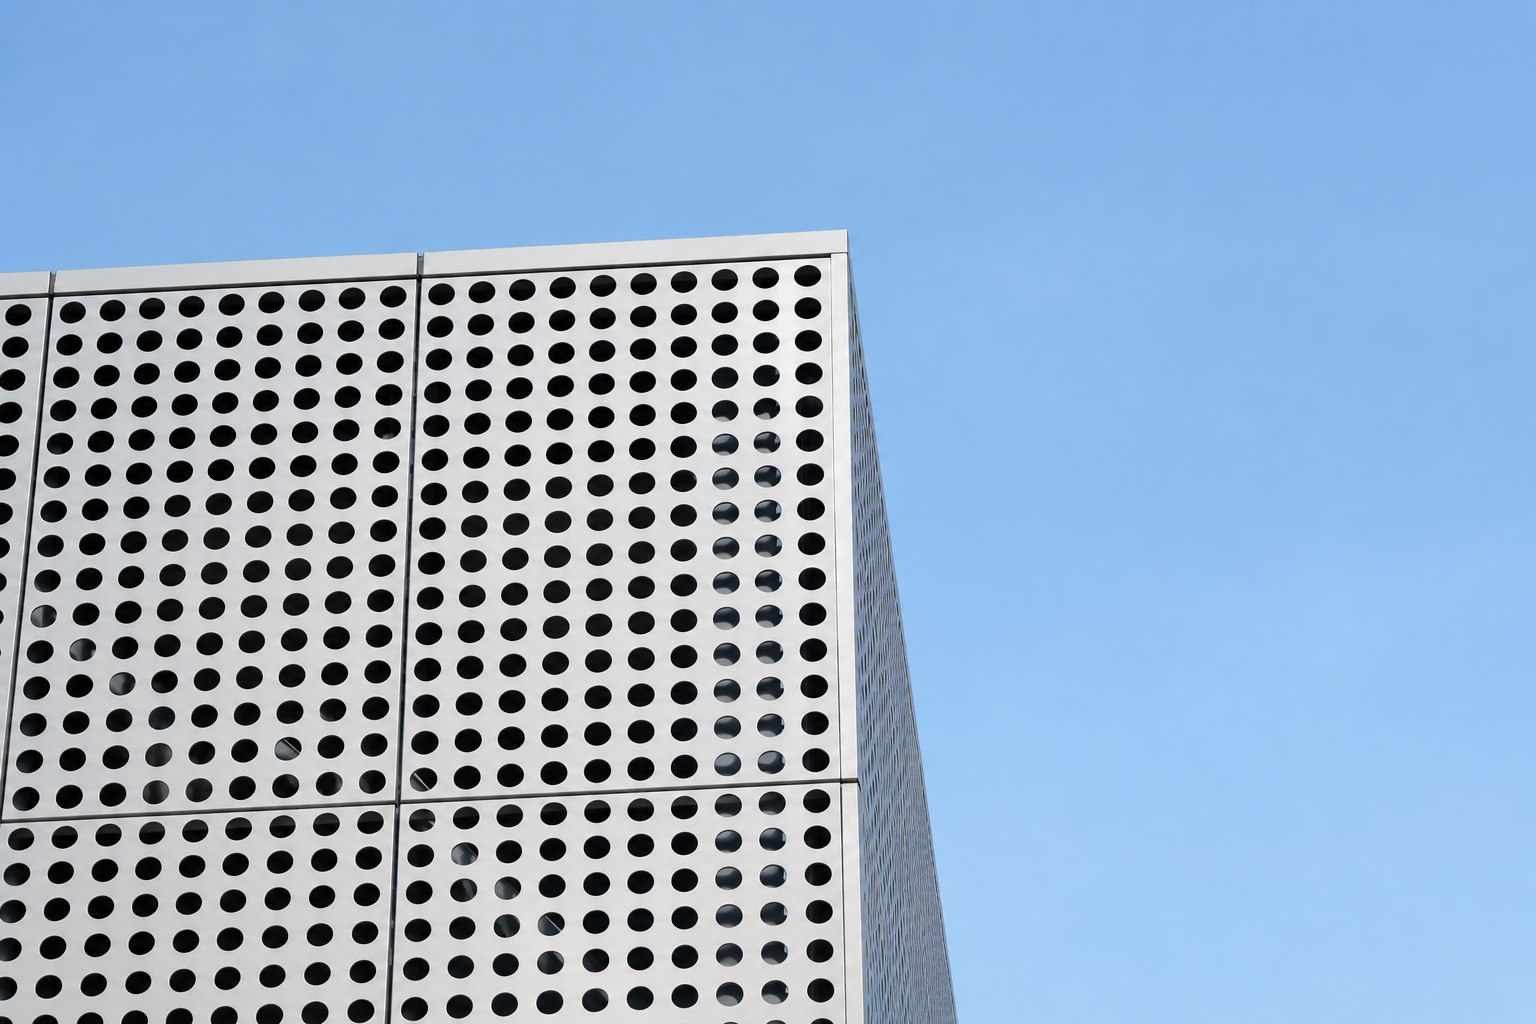
Application reference / 04
Perforated panels create a second skin: a balance of daylight, visual screening and a repeating architectural pattern.
Explore perforated panels →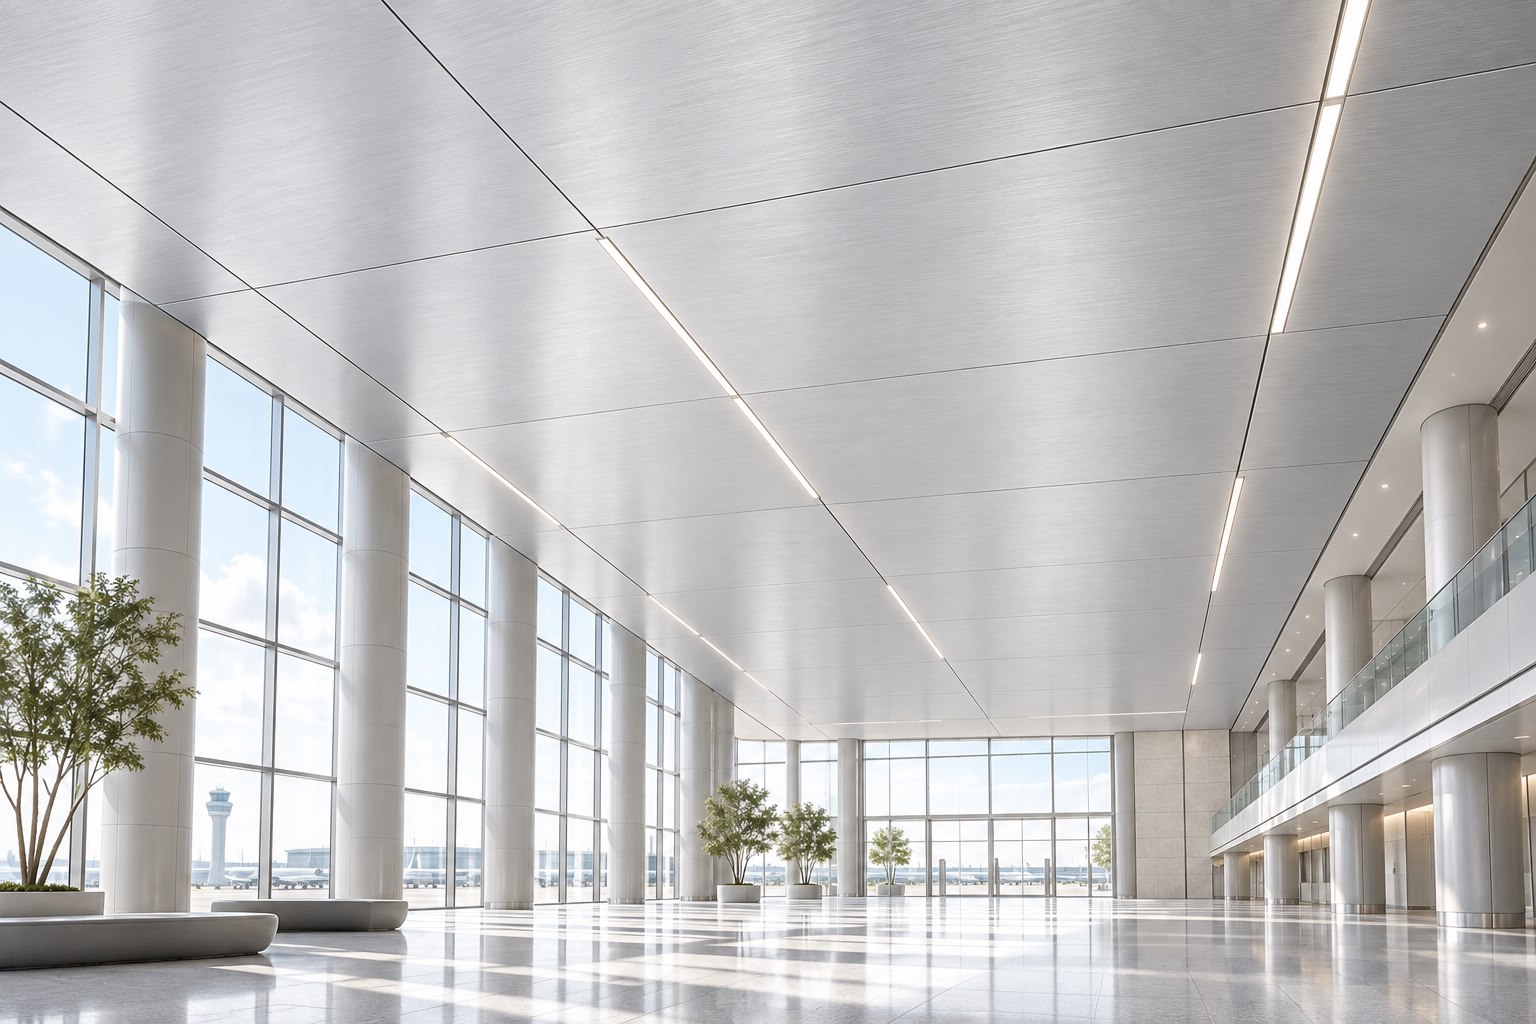
AI application concept / 05
A solid panel face over an internal aluminum honeycomb core offers a direction for lightweight architectural surfaces. Confirm the skins, core, bonding, suspension and project requirements.
Explore honeycomb panels →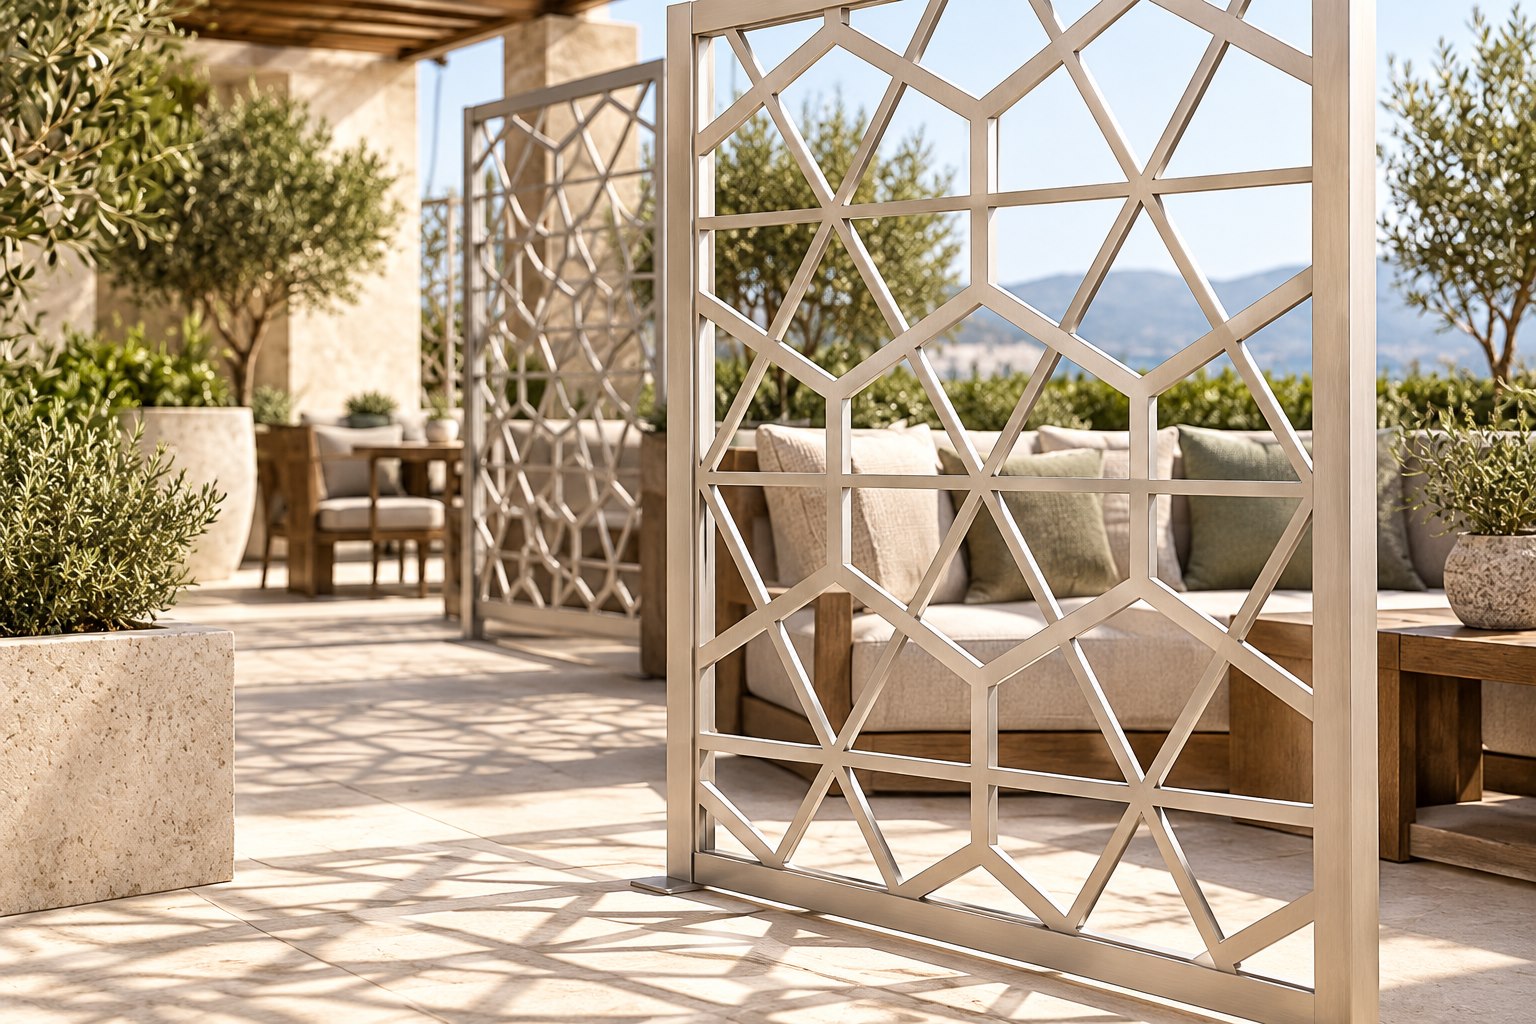
AI application concept / 06
A geometric screen can define space and cast patterned shadows. Share a drawing so we can review the cut pattern, remaining bridges, margins and fixing details.
Explore custom-cut panels →AI concepts and photographic references illustrate design directions, not Henan Alumi delivery cases or fabrication drawings. Exact textures, dimensions, lighting, structural suitability and supply scope require sample and project confirmation.
How we work
Contact
Send the product reference or upload your drawing with size, quantity and destination.